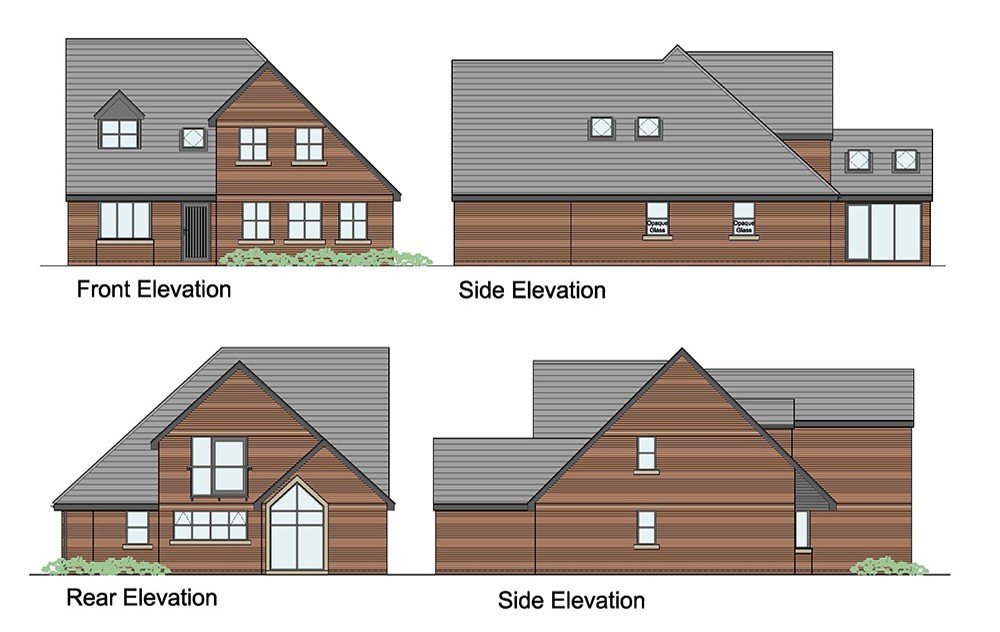
These are the plans associated with the outline planning permission.
The complete planning documents can be seen here.
A zip file of the relevant documents can be downloaded here - check dowload folder.




Powered by Phoca Gallery

These are the plans associated with the outline planning permission.
The complete planning documents can be seen here.
A zip file of the relevant documents can be downloaded here - check dowload folder.